
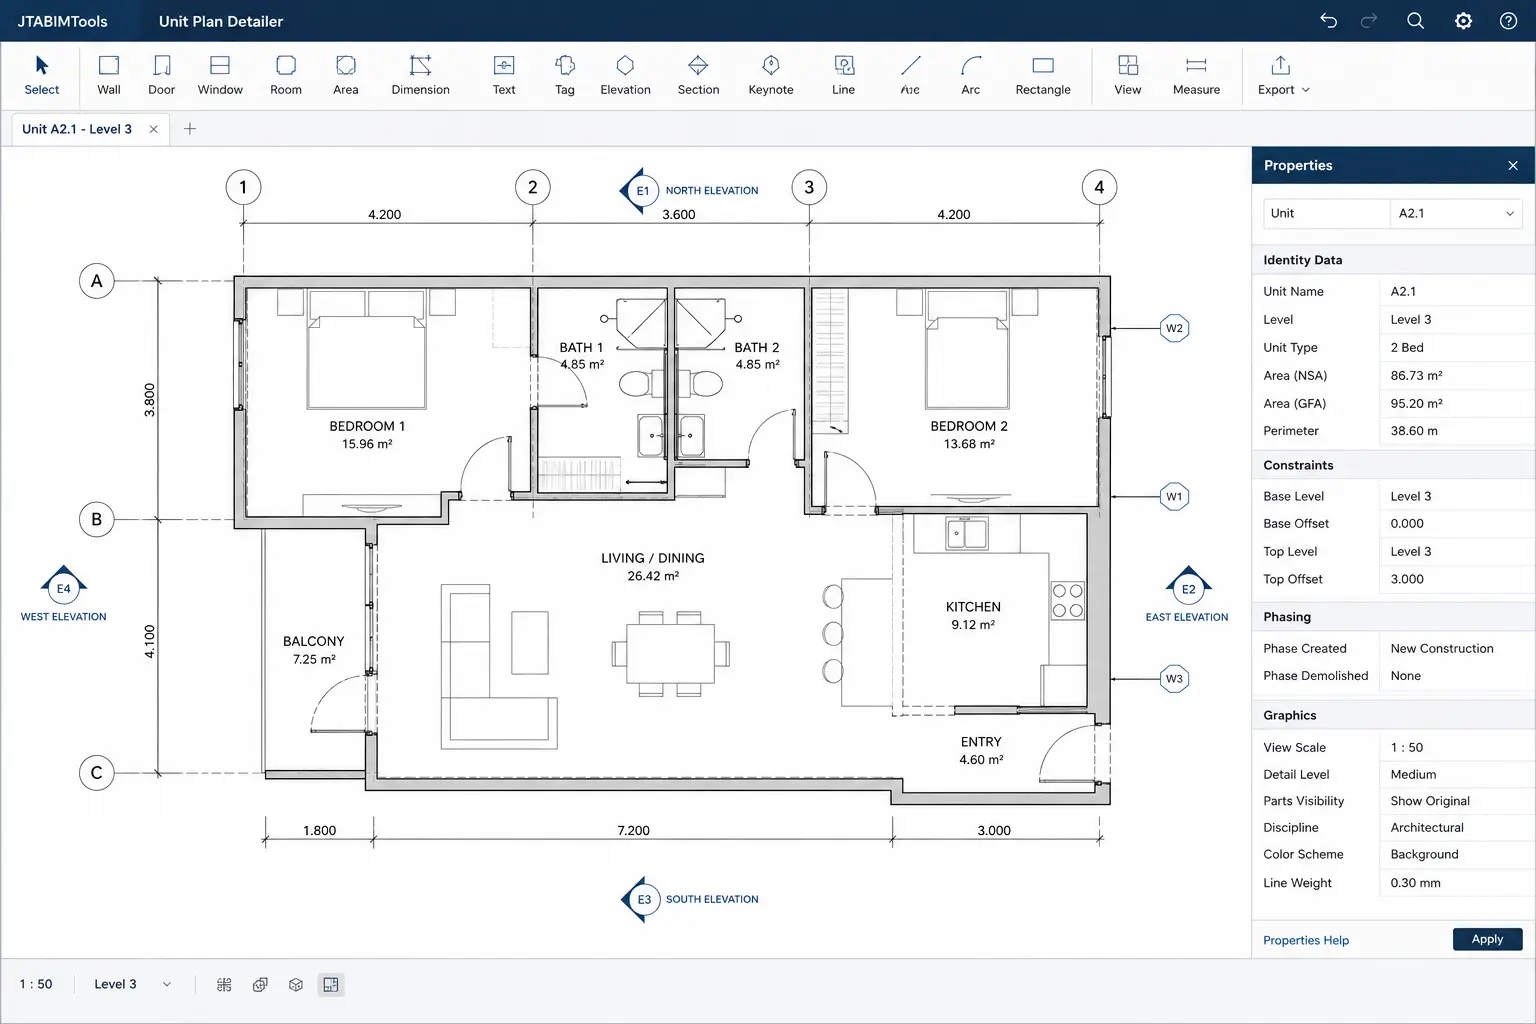
Overview
Unit Plan Detailer is a Revit API add-in designed to automate the production of coordinated unit-plan documentation packages. A user defines the unit using either a Window selection or an existing Scope Box, selects the storefront wall, and configures the required documentation. The tool then generates coordinated plan-based views, storefront elevation and section views, optional 3D documentation, and organized drawing sheets. The workflow also manages unit area information. Existing Revit Areas can be classified as internal unit area or outside seating area, while Rooms can be used to generate Area Boundaries when Areas do not yet exist. A Dynamic Model Updater can recalculate tracked sheet values when relevant Areas, boundaries, Rooms or Walls change. The tool is intended to reduce repetitive tenant and unit documentation work while improving consistency in view creation, sheet information and BIM production standards.
Key features
- Window or Scope Box selection — define the unit documentation area using a selected plan window or existing Scope Box.
- Configurable view generation — create Floor Plan, Area Plan, RCP, storefront Elevation, Section and optional 3D views.
- Storefront-driven documentation — select a straight wall or curtain-wall storefront and automatically orient elevation and section views relative to its exterior direction.
- Revit Link storefront support — use storefront geometry from loaded Revit links for documentation orientation and area-side classification.
- Automated Area Plan workflow — use a selectable Area Scheme and generate coordinated unit area documentation.
- Automatic Area creation from Rooms — when no qualifying Area exists, reconstruct Area Boundary lines from Room boundaries and create corresponding Areas.
- Inside/outside area classification — identify internal unit area and qualifying exterior Outside Seating Area using Room and storefront geometry.
- Automatic sheet parameters — populate Area and Outside Seating Area sheet parameters with configurable decimal precision.
- Dynamic area updates — recalculate tracked sheet values when Areas, Area Boundaries, Rooms, Room Separation Lines or Walls change.
- View-template control — configure separate templates for Floor Plan, Area Plan, RCP, Elevation, Section and 3D views.
- Independent view scales — configure plan, area, RCP, elevation, section and 3D drawing scales.
- Dimension generation — optionally create storefront and unit dimensions using grids and levels first, with stable wall references as fallback.
- Automated sheet composition — create Plans and Storefront Details sheets and place generated views using configurable sheet margins and spacing.
- Controlled sheet numbering — configure the sheet prefix and separate Plans and Details numbering series.
- Saved user configuration — store settings in JSON so established documentation standards can be reused.